Free Rental Service
9 PRICE Street Unit# UPPER, Brantford — available at $2,850/mo. Streamlined process, move in quickly. 100% free for tenants — we handle everything.
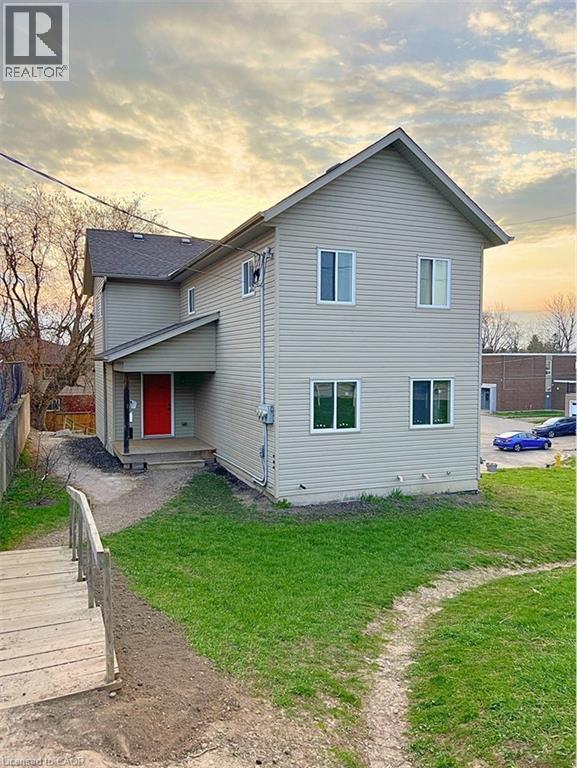
Welcome to 9 Price Street! This bright and spacious 4-bedroom, 2.5-bathroom upper-level home is located in the family-friendly West Brant community. The open-concept kitchen, dining, and family room offer a comfortable space for everyday living and entertaining, with generous principal rooms and plenty of natural light throughout. The spacious bedrooms are complemented by convenient bedroom-level laundry, while the primary bedroom features a private balcony. The upper-level tenant has exclusive use of the large, fully fenced backyard and garage. Two parking spaces are included: one tandem space on the left side of the driveway and one space on the left side of the garage. The right side of the driveway is reserved for the lower-level tenants. A designated basement storage area is also included. The upper-level tenant is responsible for 70% of the utilities, as well as lawn care, snow removal, exterior maintenance, and snow removal for their designated portion of the driveway. The home is conveniently located close to schools, parks, walking trails, shopping, the new Sports Centre, and the upcoming West Brant Recreation Centre. Available unfurnished, or furnishings currently in the home may be purchased and remain, providing a flexible option for tenants. A great opportunity to lease a spacious upper-level home in a desirable West Brant location, close to schools, recreation, and everyday amenities. (id:60164)
| Room | Level | Dimensions |
|---|---|---|
| 4pc Bathroom | Second level | — |
| Bedroom | Second level | 10'4'' x 9'11'' |
| Bedroom | Second level | 10'11'' x 9'10'' |
| Bedroom | Second level | 10'5'' x 9'11'' |
| 4pc Ensuite bath | Second level | — |
| Primary Bedroom | Second level | 11'4'' x 13'5'' |
| 2pc Bathroom | Main level | 3'7'' x 5'5'' |
| Kitchen | Main level | 12'7'' x 12'10'' |
| Dining room | Main level | 14'11'' x 14'1'' |
| Living room | Main level | 14'11'' x 14'1'' |
What's the parking situation?+
This property includes 1 space — Attached Garage.
Is 9 PRICE Street Unit# UPPER a good fit for a growing family?+
With 4 bedrooms and 3 bathrooms (2250 sq ft), there's room for kids plus a guest room or home office. The 2-storey layout keeps living and sleeping areas separated.
How is the space laid out across floors?+
This is a 2-storey single family. The 4 bedrooms and 3 bathrooms are typically split with living areas on the main floor and bedrooms above — confirm the exact layout during a showing.
Built in 2020 — is this considered new?+
A 2020 build means modern building codes, likely better insulation and wiring than older homes. Ask if any major systems (roof, furnace, windows) have been replaced — even newer homes need maintenance.
How is the home heated? Is it efficient?+
Heating is forced air, natural gas. Gas heating is generally the most cost-efficient option in Ontario winters.
What's included in the rent?+
The listing doesn't specify what's included. Always confirm with the landlord which utilities (heat, hydro, water, internet) are covered vs. paid separately — this can add hundreds per month.
Ask About This Property
Nearby Places
Searching nearby places…
Similar listings
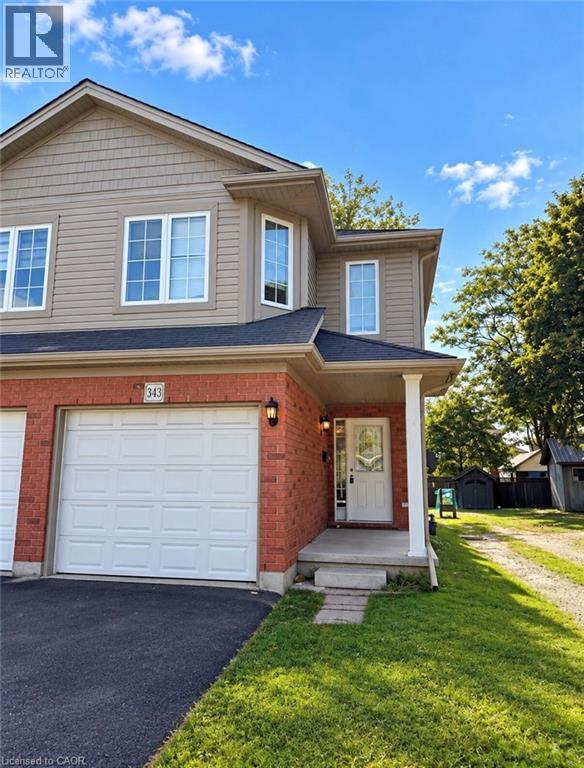
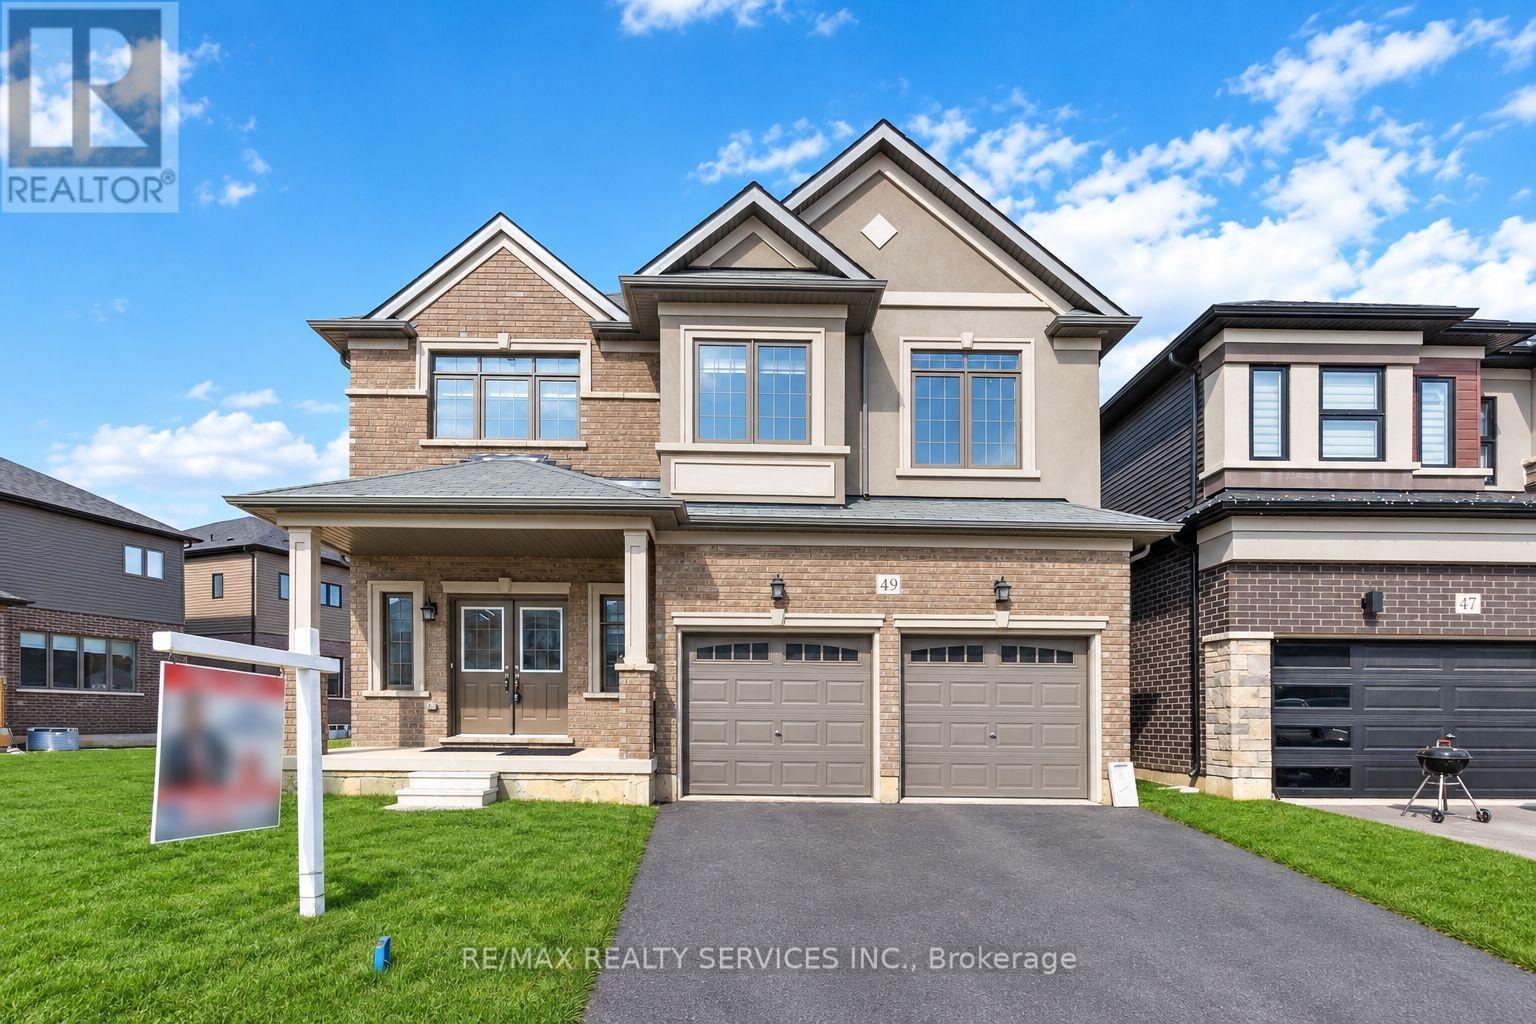
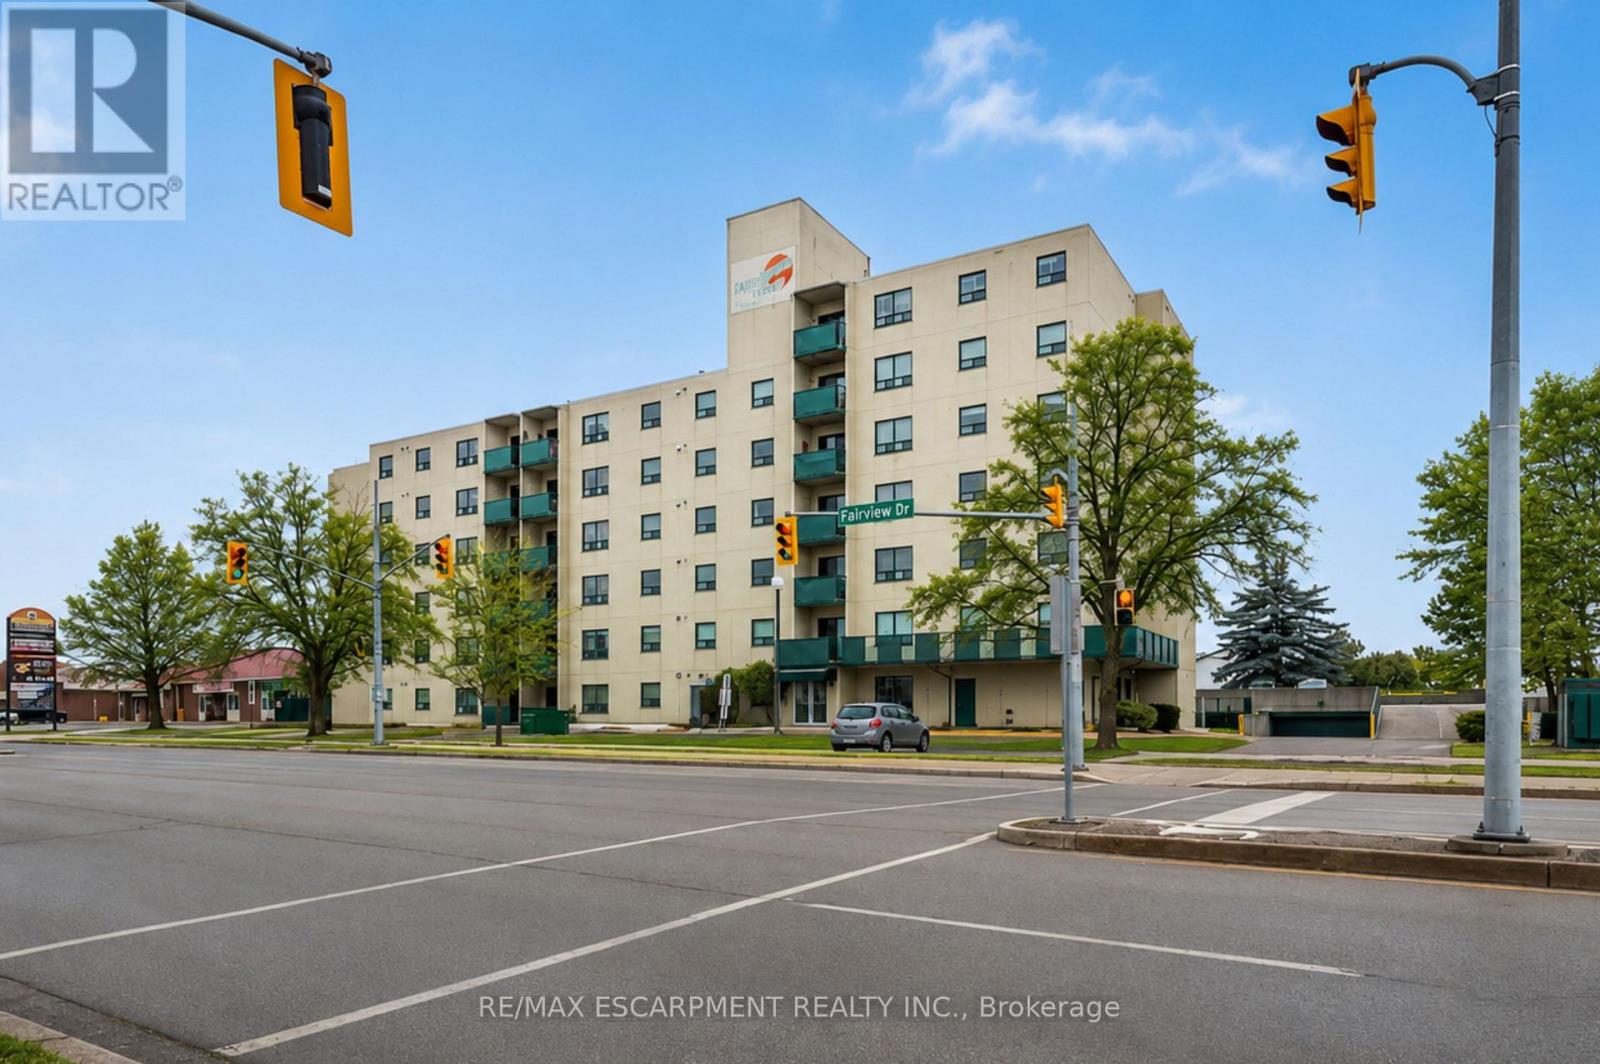
 For Rent8 days24
 For Rent9 days6
 For Rent63 days15
 For Rent19 days10

The listing data above is provided under copyright by the Canadian Real Estate Association. While the information is considered reliable, its accuracy is not guaranteed by the Canadian Real Estate Association or getsetsold.ca. Neither getsetsold.ca nor its affiliates make any representations or warranties, express or implied, regarding the accuracy or completeness of the information presented here.